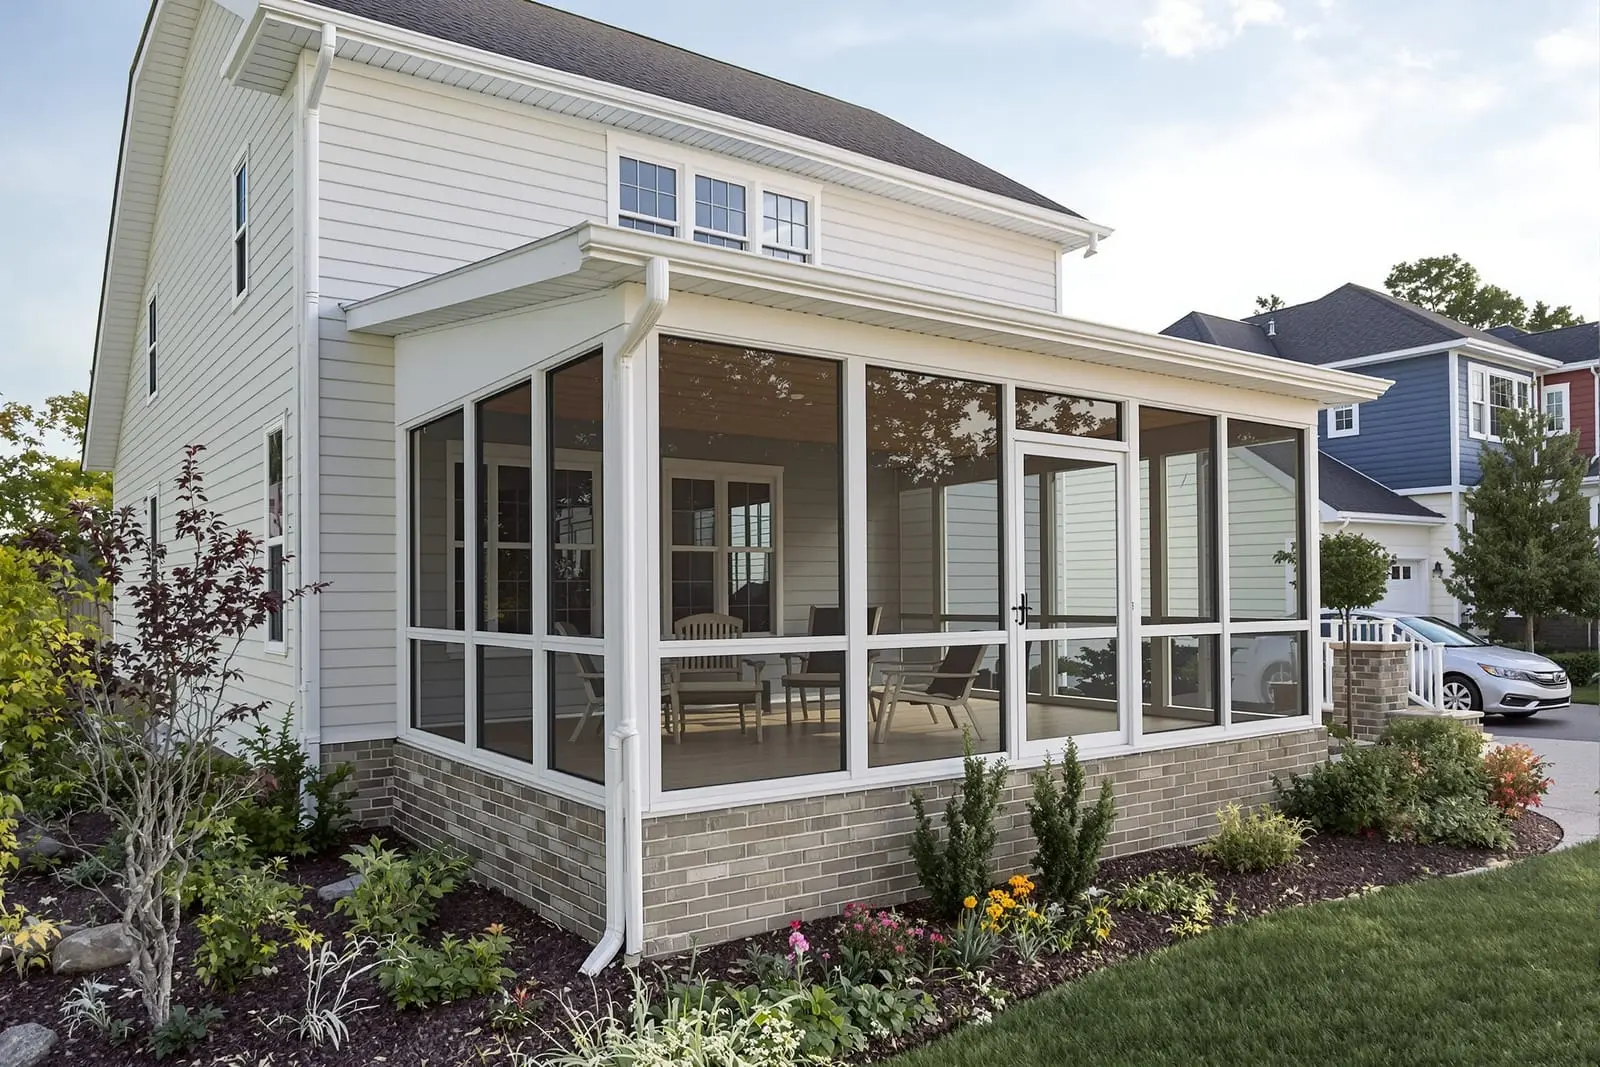
Vista Screens Orlando creates screened porch and room enclosures in Orlando, FL that expand your living space while keeping bugs out. We enclose existing porches or build new screen rooms with doors, kick plates, and custom layouts. Enjoy fresh air and shade without pests or debris in a space tailored to your home.
Vista Screens Orlando provides professional screened porch enclosures throughout Orlando, FL and the surrounding area. Our licensed, insured crew delivers safe, clean, on-time work with a free estimate before anything begins. Call (321) 364-4702 or request your free quote.
Screened Porch Enclosures Tailored for Orlando Living
If you have a covered porch or patio that you never fully enjoy because of bugs, rain, or harsh sun, a screened porch enclosure can change how you use your home. Vista Screens Orlando designs and installs custom screened porch enclosures that fit the way people in Central Florida actually live: morning coffee without mosquitoes, kids playing outside without lovebugs, and evening dinners without being chased indoors by no-see-ums.
We start by looking at what you already have. Many Orlando homes have existing roofed lanais or small covered entries that are perfect candidates for enclosure. Our team inspects the concrete slab, ceiling, fascia, and columns to see what can be used as structure and what needs reinforcement. From there we measure every opening and talk through how you want to use the space, such as quiet reading area, pet-safe porch, or all-season entertaining space.
Instead of a one-size-fits-all package, Vista Screens Orlando builds your enclosure around your home’s architecture and your lifestyle. We consider the orientation to the sun, how wind hits your yard during summer storms, and the view you want to keep. For lakefront, conservation, or golf course lots we prioritize screen options that maintain wide, open views while still reducing insects and debris.
How Our Screened Porch and Room Enclosures Are Built
A successful enclosure starts with structure. If your porch already has a solid roof and columns, we can often use those and install aluminum framing between them. If not, we may add aluminum support posts anchored into the slab or footers, then tie them into the existing roof structure with engineered connections that meet Florida codes.
We typically use powder-coated aluminum frames because they stand up to Orlando’s heat, UV exposure, and humidity without rusting. White and bronze are the most common colors, but we can discuss custom options if you are matching specific trim. Corners and larger spans are reinforced with heavier-gauge extrusions so the enclosure resists wind uplift and racking in storms.
Screen fabric is set into the frame with spline, and how tight that screen should be depends on the opening size and the fabric type. Our installers adjust tension carefully so you get a flat, clean look without overstretching the material, which can shorten its life. Doors are hung in full aluminum frames with three hinges, adjustable closers, and properly set thresholds to prevent dragging and tripping hazards.
For room enclosures that function more like a sunroom, we can add framed knee walls, electrical raceways (for your licensed electrician to tie into), and heavier framing to support windows or vinyl panels. Every installation is anchored with tapcons or approved fasteners into the concrete slab, and sealed at the walls and ceiling lines to keep out water and insects without trapping moisture behind the finishes.
Screen and Material Options That Work in Central Florida
Choosing the right screen fabric is just as important as the layout of the enclosure. For most screened porch enclosures in Orlando, we start with durable fiberglass or polyester screens that balance airflow, visibility, and cost. These are ideal if you want general bug protection and a comfortable breeze.
For homes near wooded areas, wetlands, or retention ponds, many customers upgrade to no-see-um or 20x20 mesh. The tighter weave keeps out smaller biting insects that are common around water, especially at dusk, and also reduces the fine debris that blows in during thunderstorms.
Pet owners often pick a reinforced pet-resistant screen for lower sections. This heavier screen handles paw pressure and the occasional jump from dogs without tearing as easily as standard mesh. We can install pet screen only on the bottom portions of the enclosure, which saves cost while protecting the most vulnerable areas.
If your back porch faces west and bakes in the afternoon, we can recommend solar or privacy screens. These reduce glare and some of the radiant heat, which can significantly improve comfort between May and September when the sun is strongest. For room enclosures you plan to use year-round, we can combine screens with vinyl or glass window systems so you can close out wind and rain in the cooler months, then open everything back up when the weather is mild.
What Affects Cost for Screened Porch and Room Enclosures
Every porch and room enclosure in Orlando is a little different, so we walk you through the factors that drive price before we start. The most important is whether you already have a roofed structure. Screening in an existing covered porch is usually more economical than building new structural framing or extending the roof.
Size and height also play a big role. Tall cathedral-style porches, two-story enclosures, or large open spans require heavier framing and often additional engineering. This adds material and labor but is necessary for wind resistance and long-term stability in Central Florida’s storm environment.
The type of screen and upgrades you choose influence cost as well. Standard screen is most budget-friendly. No-see-um, pet-resistant, and solar screens cost more per square foot, but they often pay off in comfort and durability. Extras like kick plates to protect lower areas, decorative chair rail bands, or upgraded doors with self-latching hardware are optional but popular for high-traffic family spaces.
For room enclosures that incorporate windows, vinyl panels, or insulated roofs, the project starts to function more like an outdoor room addition. These can involve more framing, possible slab modifications, and coordination with other trades. Vista Screens Orlando explains these differences clearly so you know when you are simply “screening in” and when you are investing in a more enclosed, multi-season space.
Common Issues We Solve on Orlando Porches
Homes in the Orlando area often have existing porches that were not designed with future screening in mind. We frequently see uneven or cracked slabs, exposed nail heads, or fascia that has been patched over the years. Before we install your screened porch enclosure, we address these issues so your investment lasts.
If the slab is out of level or has large cracks, we may recommend simple repairs or small curbs so the bottom of the framing sits square and seals properly. For wood-framed ceilings and soffits, we check for water staining and soft spots. If we find anything concerning, we will show you and discuss repair options before we fasten frames into those surfaces.
Older porches sometimes have DIY screen panels that have stretched, sagged, or pulled away from the house. In those cases, we usually remove the existing material, evaluate the condition of the fasteners and framing, then start fresh with properly sized aluminum members and new screen. This avoids chasing recurring problems year after year.
Pollen buildup, mildew, and sprinkler overspray are also frequent complaints. While no enclosure is maintenance free, choosing the right screen type and layout can help. Larger door openings help you bring in a hose or pressure washer safely, and we can design kick plates or lower solid sections that take the brunt of sprinkler impact so your screen fabric lasts longer in those zones.
Our Process and What to Expect With Vista Screens Orlando
Vista Screens Orlando keeps the process straightforward so you always know what is happening with your screened porch or room enclosure.
1. On-site visit and measurement: We come to your home, listen to how you want to use the space, take detailed measurements, and note any structural or drainage concerns. We also identify how city or HOA rules might affect the design.
2. Design and written proposal: You receive a clear proposal that outlines frame color, screen types, door locations, and any upgrades, along with pricing. For more complex room enclosures we may include simple layout drawings so you can visualize how everything fits.
3. Permitting and scheduling: If your project requires a permit or HOA approval, we prepare the information needed. Once approvals are in place, we schedule your installation around weather and material lead times and give you an expected start date and duration.
4. Installation: Our crews protect nearby surfaces, remove old screens or railings as needed, then install framing, screens, and doors in stages. We check alignment and operation of doors, confirm screen tension, and seal around the perimeter against bugs and water.
5. Walk-through and care tips: Before we leave, we walk the enclosure with you, operate all doors, and explain how to clean the screens and frames in Orlando’s climate. You will know what normal settling looks like, when to call us with concerns, and how to get the longest life from your new screened porch enclosure.
From first visit to final walk-through, our goal is that your new screened porch or room enclosure feels like a natural extension of your home that you can use comfortably almost every day of the year in Central Florida.
“
Professional screened porch and room enclosures, done right the first time, quality materials, honest pricing, and results that last.
Vista Screens Orlando
Screened Porch and Room Enclosures Across Our Service Area